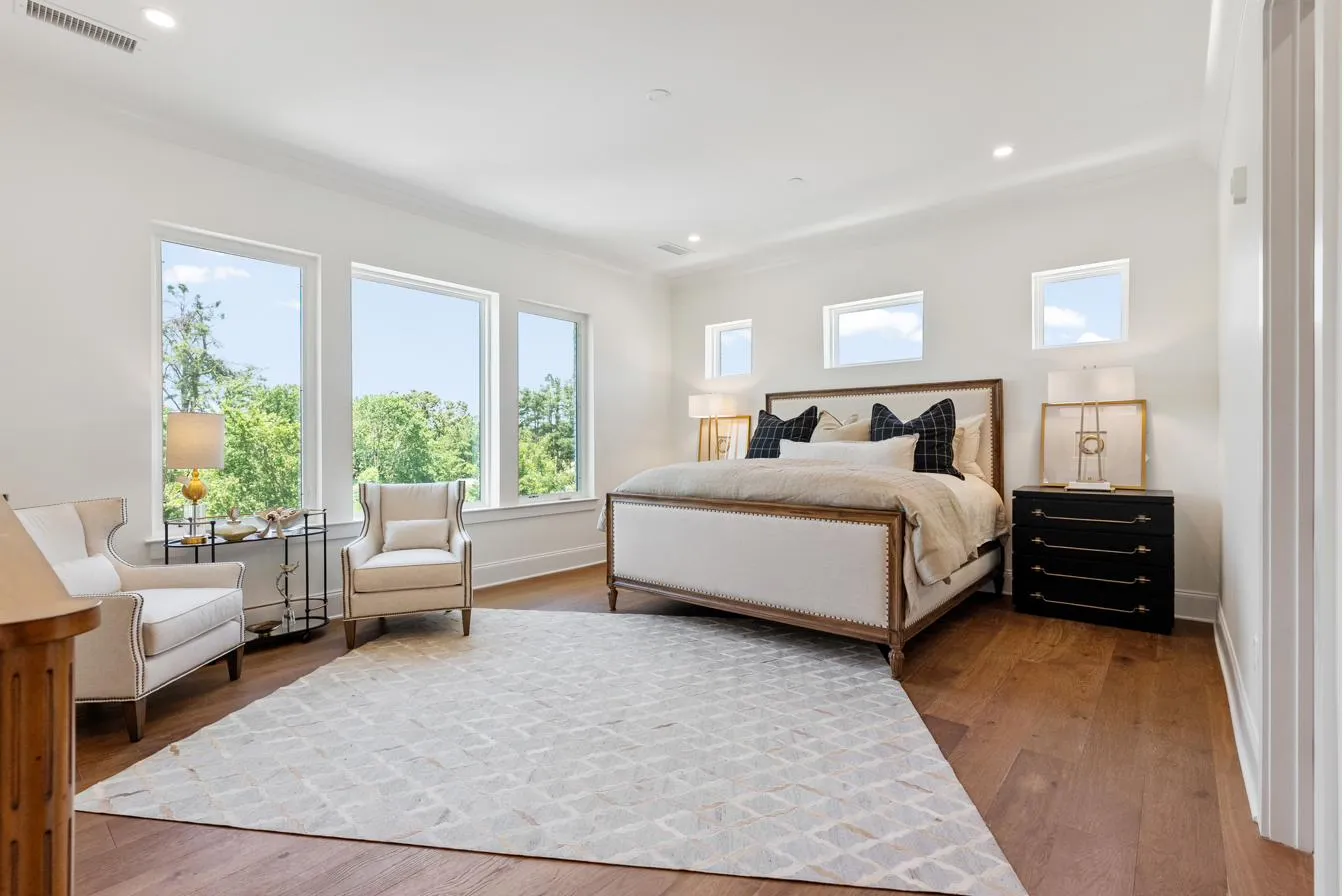
The Breakaway Oxford
Only six exclusive residences make up The Breakaway. Each three-bedroom home offers approximately 2,197 square feet with three full and one half bath, 10-foot ceilings, an open layout with seamless flow, warm hardwood floors, and panoramic porches — balancing private bedroom suites, practical storage, and comfortable circulation throughout.
Single-level layouts served by a shared building elevator make these residences a comfortable fit for full-time living and retirement as well as gameday weekends. Each home includes free, dedicated resident parking, and with no rental restrictions, owners are free to rent their residence whenever they like.
View the 3D floor plan below for a fuller sense of the layout and flow of the building.
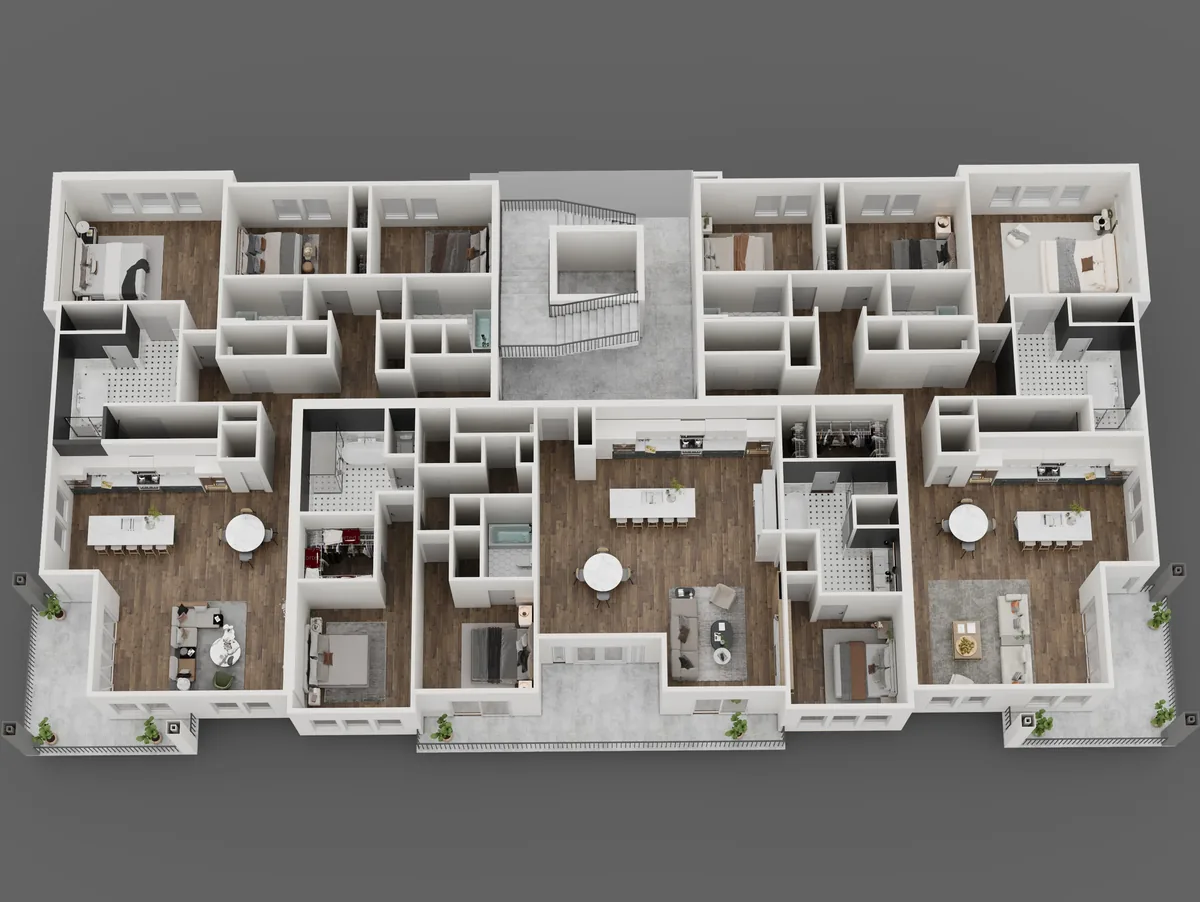
Floor plans are provided for general reference and are subject to change.
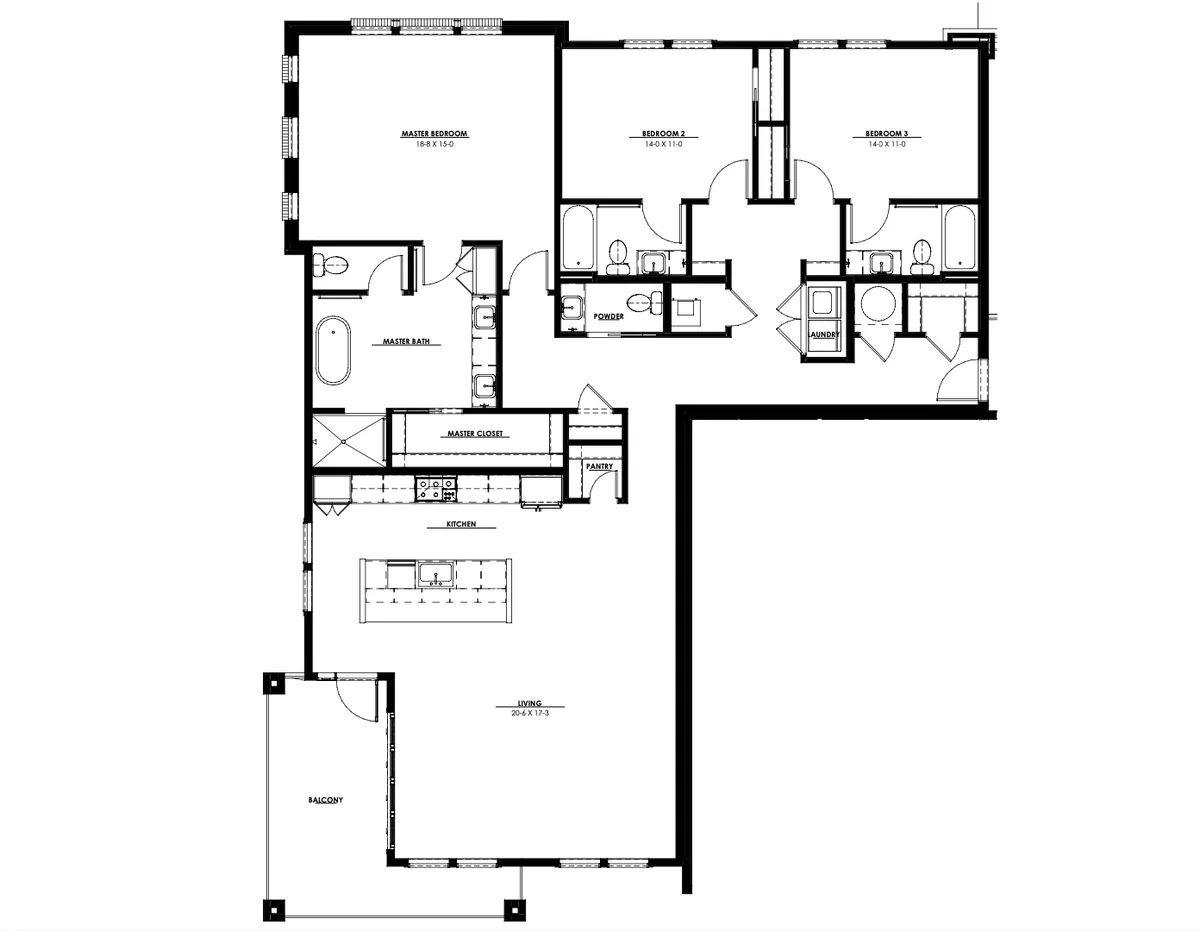
Corner residences featuring generous outdoor dining areas and expansive balcony views.
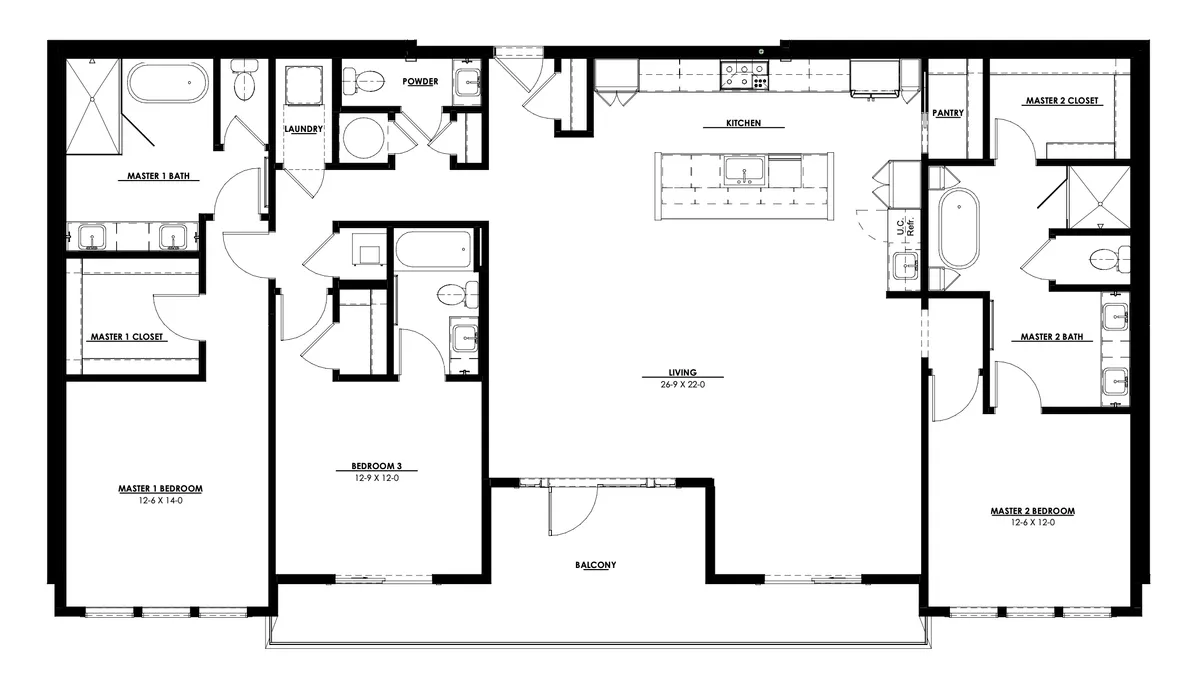
Center residences offering two primary suites with ample balcony space for views and entertaining.
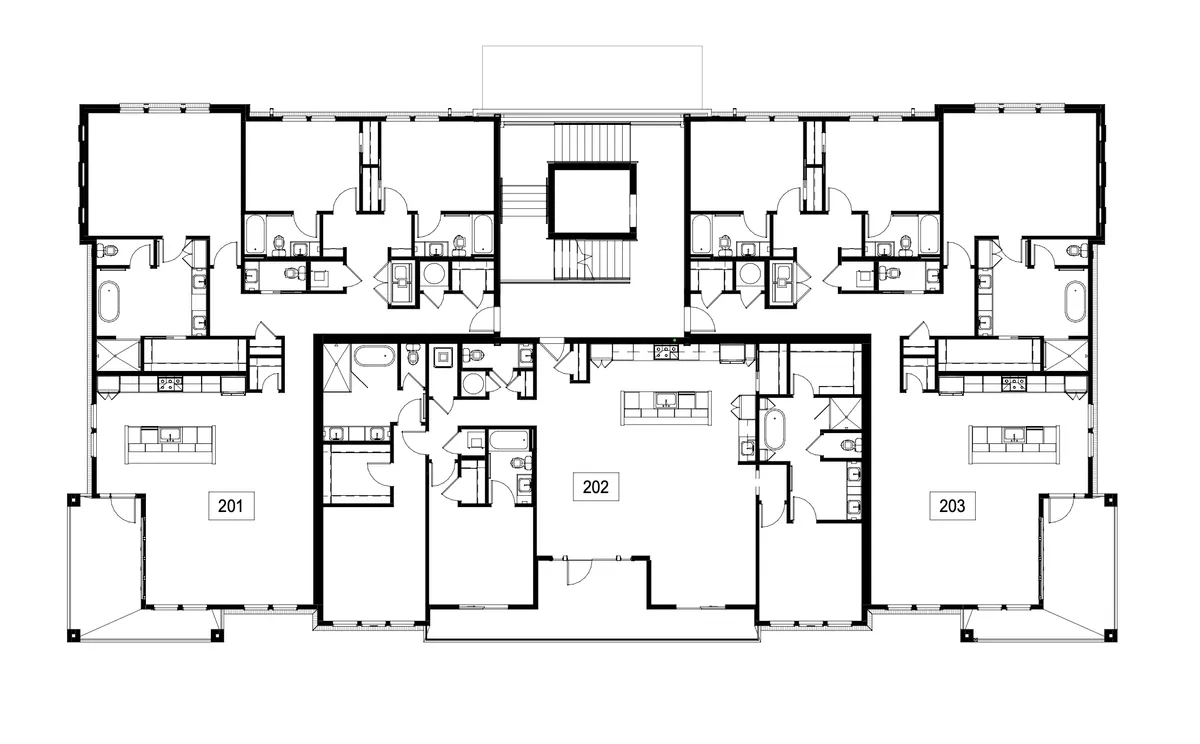
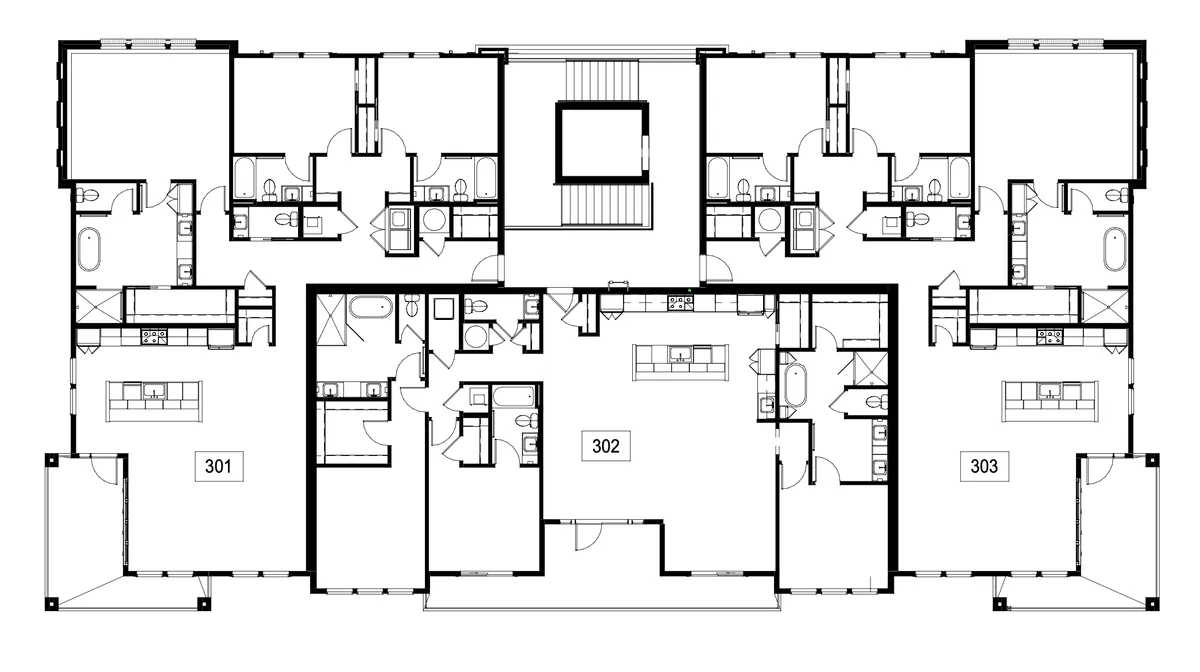
The ground level features Core Cycle & Outdoor and Stillhouse Wine & Spirits, along with free, dedicated parking for residents.
For current availability and additional information, please contact the listing team or submit an inquiry below.
Request Information