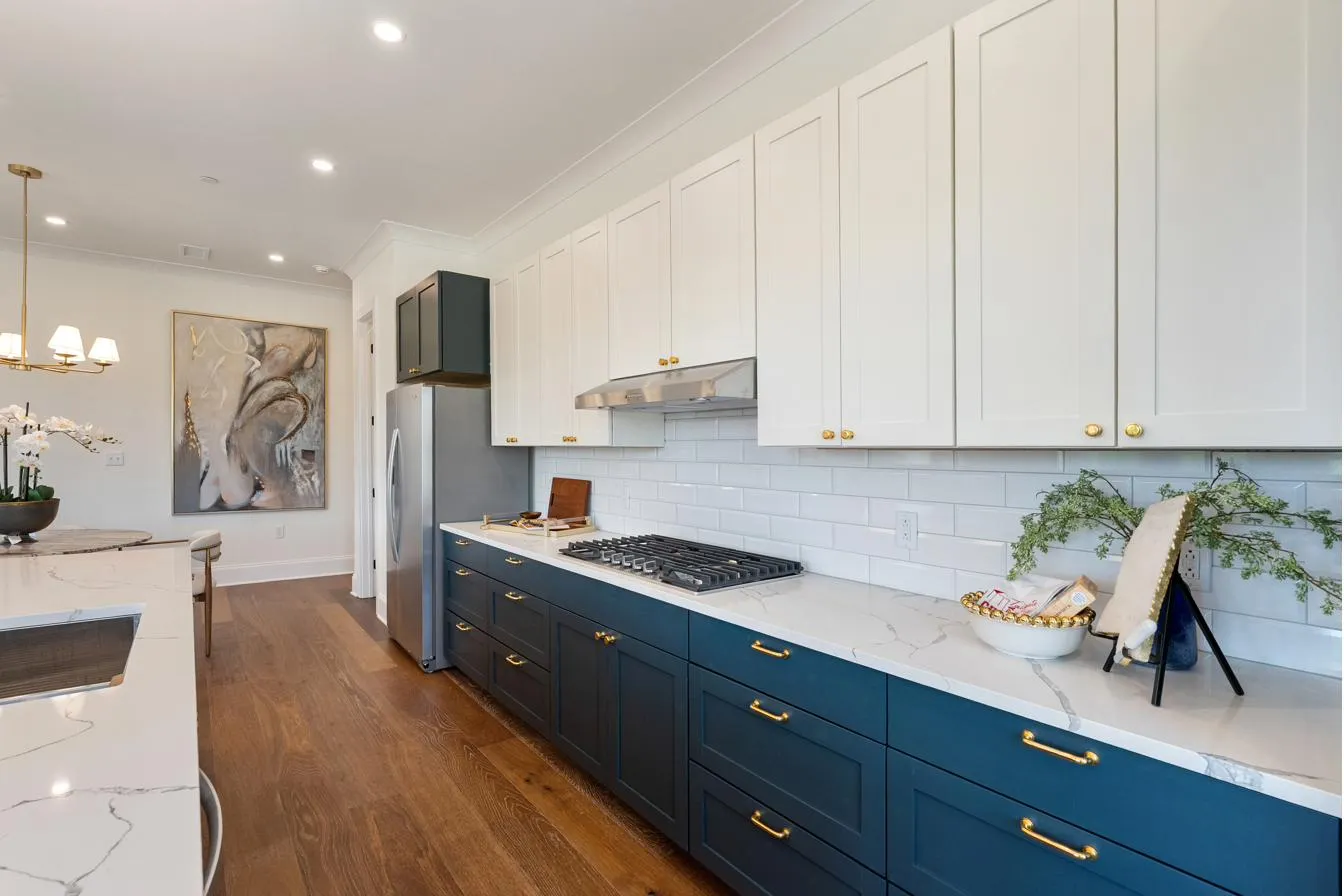
The Breakaway Oxford
The Breakaway Oxford features a carefully-selected palette of materials, finishes, and fixtures designed to create a warm, elevated residential feel — from premium hardware and soft-close cabinetry to accordion doors that open the living spaces to the porches. Final specifications and selections may vary.
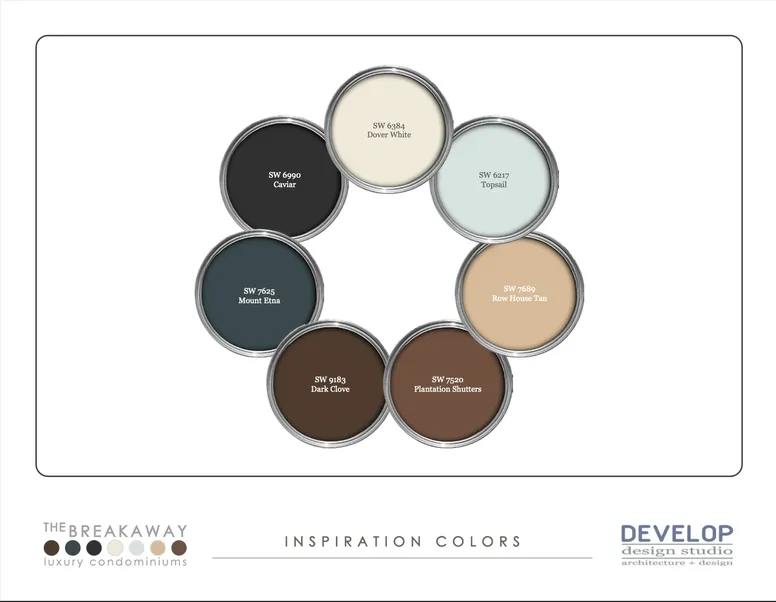
A coordinated palette designed to create a clean, balanced, and inviting interior environment.
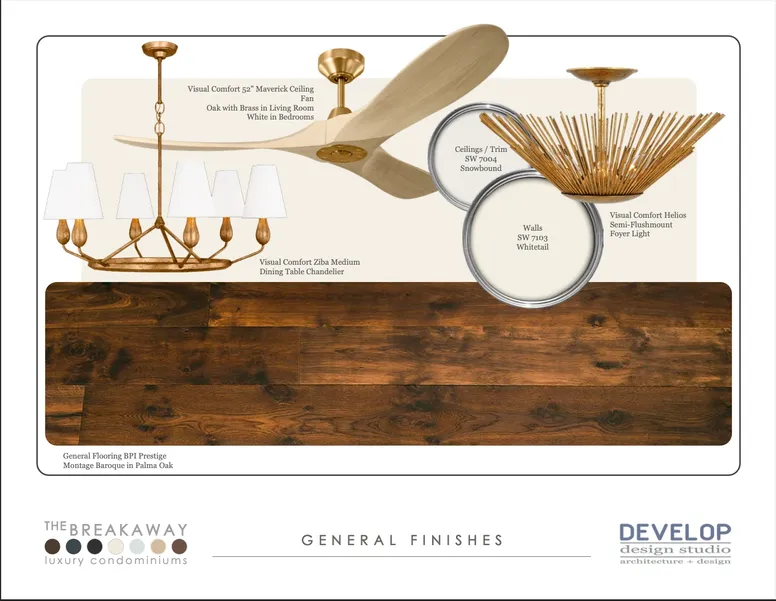
A finish approach that emphasizes continuity, durability, and an elevated modern aesthetic.

An open living palette designed to support both everyday use and easy entertaining.
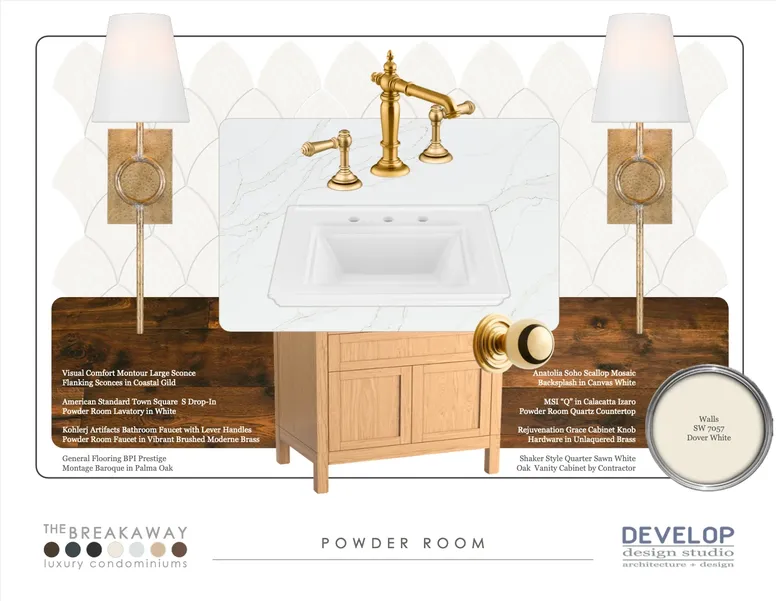
Thoughtful selections intended to bring warmth, function, and visual continuity to the main living level.
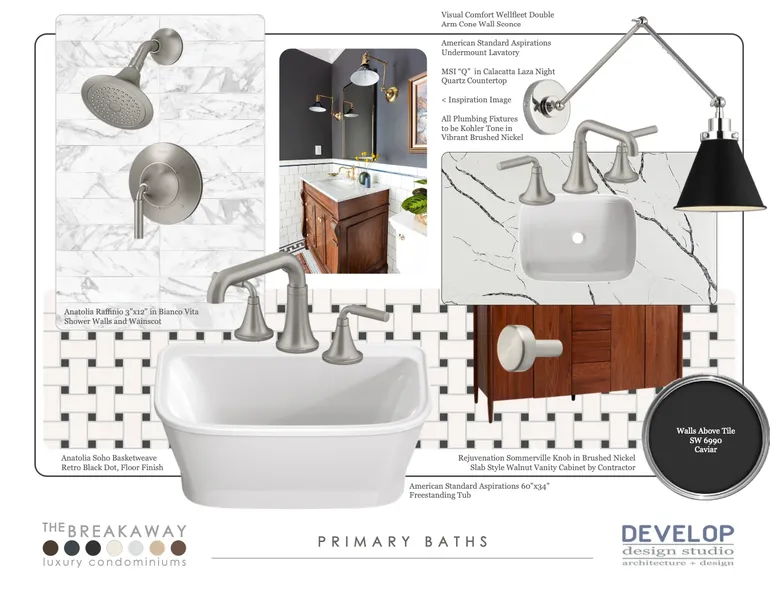
Calm, refined materials selected to support comfort, everyday usability, and a cohesive design language.
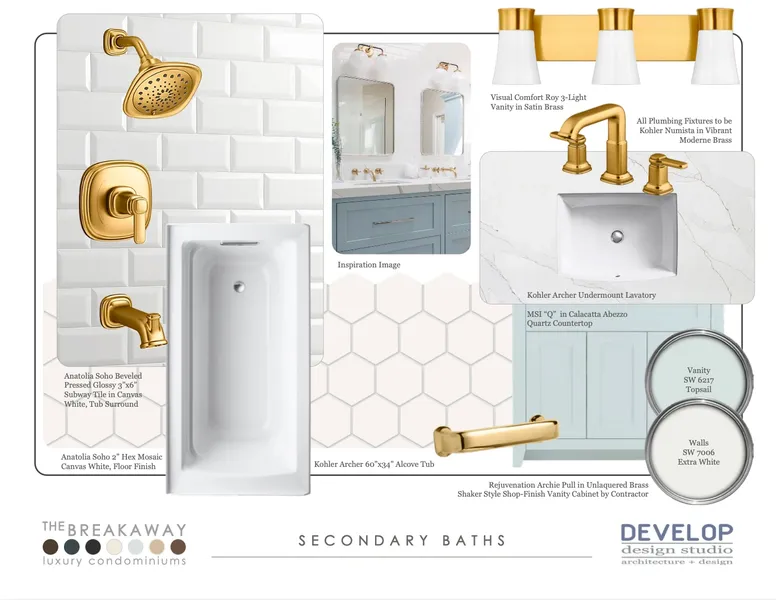
Coordinated finishes chosen for a clean, durable, and polished look.

Photograph of a finished, professionally staged residence at The Breakaway. Furnishings are shown for illustration only.


Photographs of a finished, professionally staged residence at The Breakaway. Furnishings are shown for illustration only.
Photographs show a professionally staged residence. Materials and finishes shown on the selection boards are representative; final selections may vary.
To learn more about finishes, floor plans, and project updates, please contact the listing team or submit an inquiry.
Request Information